Showing posts with label GSAKU construction studio. Show all posts

29.12.13

R e CYCLER II_ public form

Dimensional and formal arrangement considers public interaction- both in terms of the collective and the individual- became imbedded as part of the final design. Geometry, in essence, defines together and apart possibilities. 


27.12.13

R e CYCLER II_ public installation

A cardboard-grid provides seating surface and a place for informal meeting in the main public galley of the public library on the Konkuk University campus. 


\

13.12.12

R e CYCLER introduction


R e CYCLER_ studies

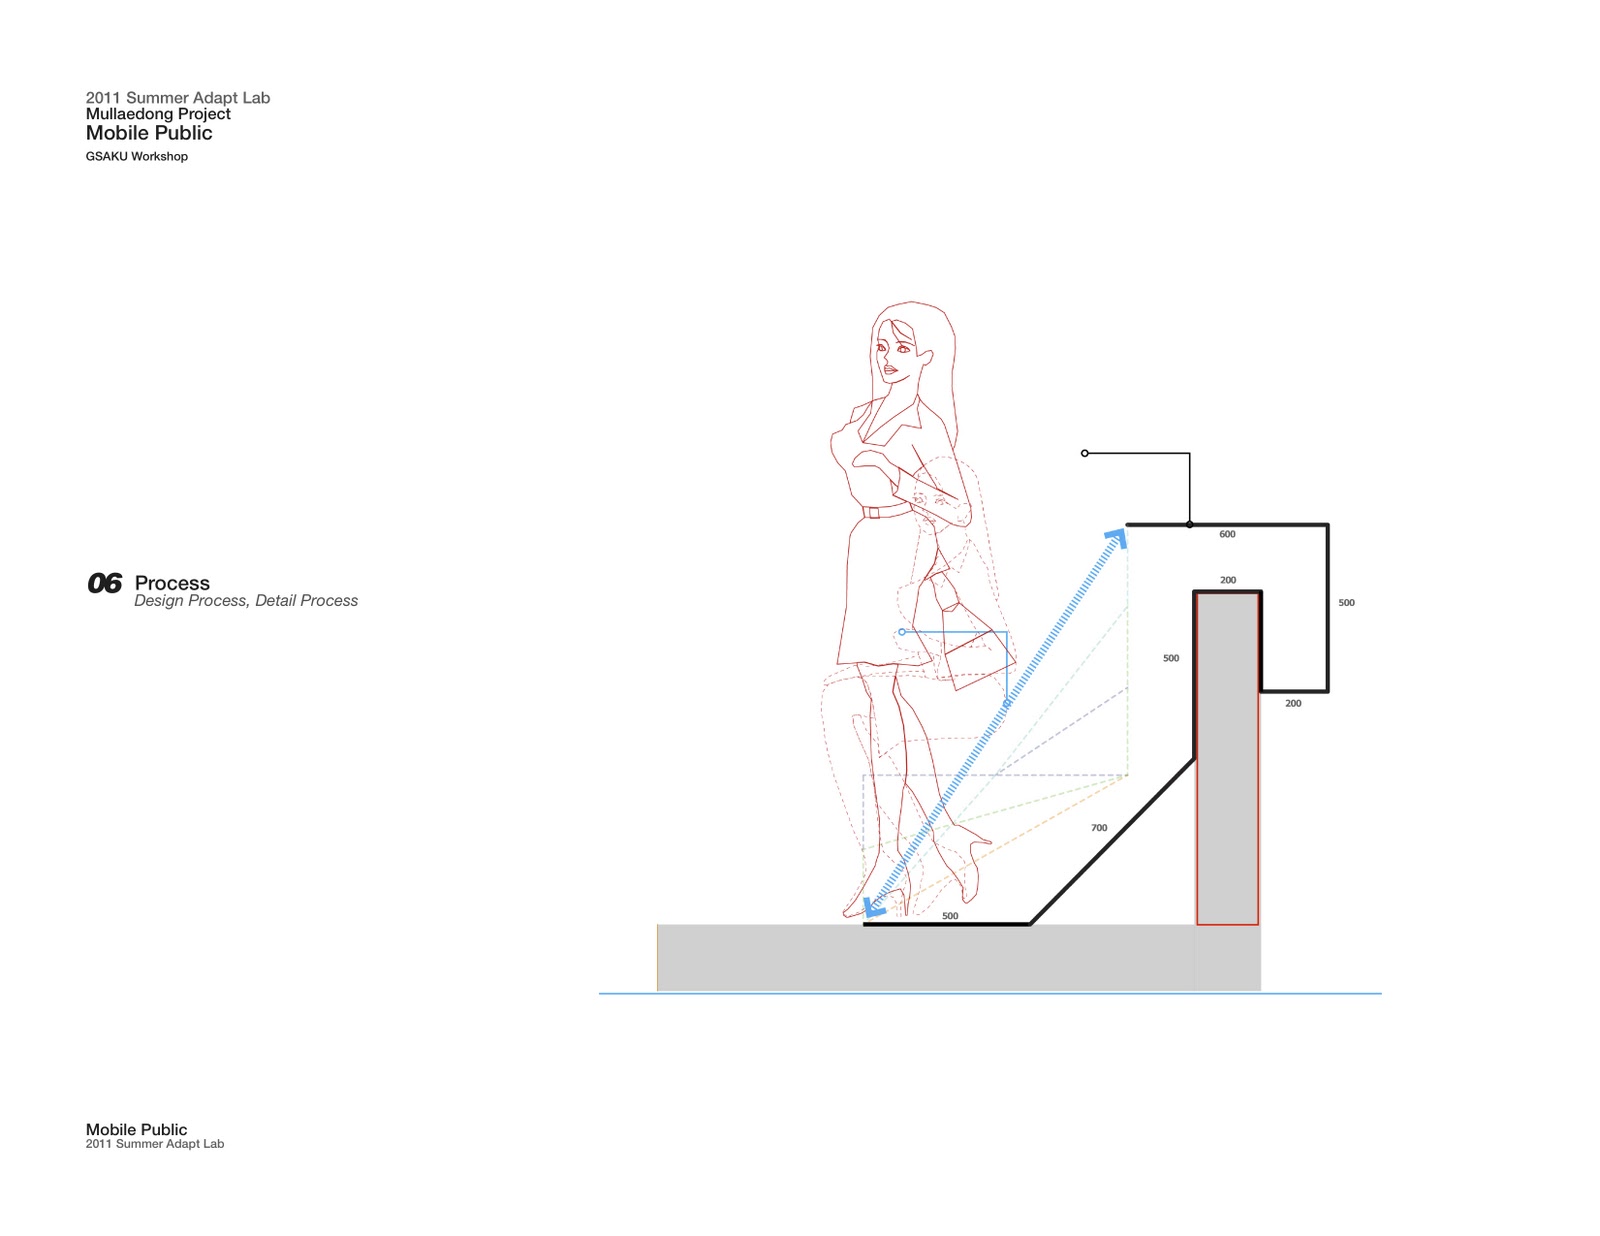
The objective of our condensed summer studio was to design and construct a multi-functional inhabitable 'unit' for outdoor use using salvaged and recycled materials exclusively. To begin, students prepared studies in ergonomic dimensions comparing various elevations of different seating arrangement/ type. 


R e CYCLER_ salvage/ design

Utilizing materials left over from the summer 2011 Mullae studio, students took apart the remaining Mullae fabrications and agreed upon the reuse of heavy gage steel pipe, steel cable and plastic tarpoline. Threading and joint fittings allowed the individual pieces to be securely assembled together. Structurally sound and capable of withstanding high volume use in outdoor spaces of inclement weather scenarios.


salvage operation:


R e CYCLER_ fabrication and testing


Arrangements and fabrications were made in a controlled indoors environment during the summer monsoon of July/ August. The work was completed in sequence from design, salvage of materials, fabrications and installations- over a five week intensive period. 


fabrications:


testing arrangements:


Projections screen:


R e CYCLER_ flexible installation

Ambiguity of function through form manipulation and configured relationships. 

Autonomous 'pieces' independently provide seating essentials, impromptu table surfaces, spatial dividers- amongst other to be discovered uses. The furniture 'objects' are open to reconfigurable possibilities in making outdoor commons space for the college of architecture students. 


R e CYCLER


participating students:


studio advisor: 
Eric Reeder

participating reviewers: 
Sanghun Lee
Marc Brossa

21.9.11

Mullae-dong_ 2.0 public installation

A combined synthesis of projects and ideas from the 2011 spring semester was determined to be the best option for a 1:1 design and build project for the 2011 summer workshop. adaptLAB design studio, along with artist community members, collaborated in planning a mobile structure capable of being set-up in various locations in the village as needed for exhibition, event, performance, and leisure activities. Design inspiration was taken from local material forms in Mullae village. 'Wrapped' frames, conceived as site accessories, are to function as furniture, projection surface- film screening, exhibition surface, weather shelter, and above all-open to interpretive use. The idea to erect the installation, initially on the roof tops, is to be followed by seasonal installments at street level. 


<under construction>